
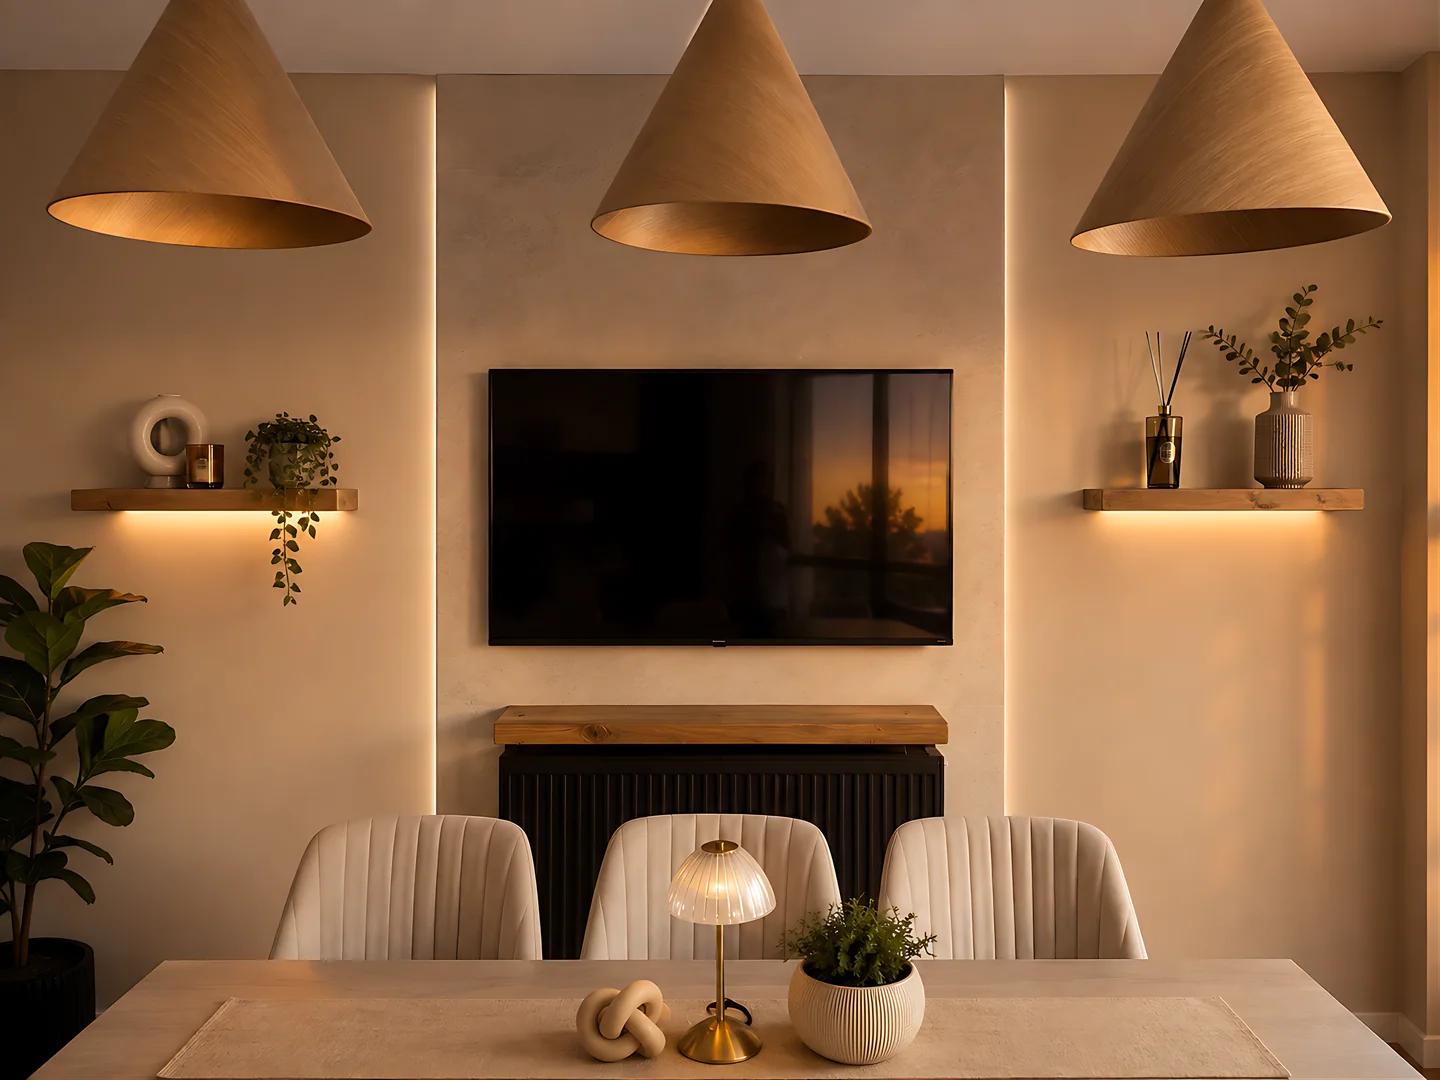
Every size of job, designed and built across Leeds and the surrounding area
One studio takes every project from first idea to final finish. We design with the realities of your space in mind, then build what you have approved, so the concept, the detail and the finished result stay connected.
Explore the spaces we transform, then see how a P3 project moves from enquiry to sign-off.
One thing, done properly
Single jobs, taken on with the same eye and the same hands as a whole house.
Painting & decorating
Colour chosen for the light the room actually gets, then applied properly
Walls & ceilings · Woodwork · Feature colours · Wallpaper
Flooring
One material, laid right, changes how a whole floor of the house feels
Engineered wood · Luxury vinyl · Carpets · Tiling · Skirting & thresholds
Walls & panelling
Texture and depth for a room that is otherwise finished
Panelling · Feature walls · Plaster & microcement · Shelving
Lighting
The quickest transformation there is, designed rather than replaced
New fittings · Concealed LED · Dimming & scenes · Garden lighting
Doors, storage & joinery
Small bespoke pieces made to fit the space they are going into
Internal doors · Wardrobe doors · Alcove shelving · Small bespoke joinery
Outside, finished
The jobs that complete a garden without redesigning it
Fencing & gates · Patio refresh · Decking · Planting & borders
Plastering
Sound, smooth walls and ceilings, ready for whatever goes on them
Skimming · Patching & repairs · Ceilings · Coving
Strip-outs & knock-throughs
A room taken back to the shell, or two rooms opened into one, done safely and cleanly
Kitchen & bathroom strip-outs · Knocking walls through · Structural engineer arranged where needed · Waste removed
What we work on
Inside
Kitchen
A kitchen designed around the way the whole house lives
Full kitchen · Cabinetry & islands · Worktops & splashbacks · Lighting · Kitchen refresh
see this builtLiving room
Media walls, fitted storage and lighting designed as part of the room, never added as an afterthought
Media walls · Panelling & feature walls · Fitted storage & alcoves · Lighting design · Whole-room transformation
see this builtBedroom
Fitted wardrobes, lighting and wall treatments made around the room, and around you
Fitted wardrobes · Walk-in dressing rooms · Panelling & headboard walls · Lighting · Whole-room transformation
see this builtHome office
Tailored storage, integrated lighting and a workspace designed to keep technology out of sight
Fitted desks & storage · Panelling · Lighting · Whole-room transformation
see this builtBathroom or en-suite
Materials, lighting and water brought together with precision
Full bathroom · En-suite · Wet room · Microcement & specialist finishes · Tiling
Dressing room
A beautifully ordered room where everything has its place
Full dressing room · Fitted wardrobes · Islands & fitted storage · Lighting
see this builtStaircase & hallway
Staircases and hallways designed to make every journey through the home feel considered
Staircase renovation · Lighting & architectural details · Under-stairs storage · Panelling
see this builtHome bar
Bespoke joinery, glass and lighting brought together for effortless entertaining
Drinks cabinets · Bottle & glass storage · Counters & bespoke joinery · Lighting
see this builtCinema room
Comfort, acoustics and atmosphere designed as one immersive room
Full cinema room · Seating & tiering · Acoustic panelling · Lighting & AV
Garage conversion
Existing space reimagined as somewhere worth using every day
Living space · Gym or studio · Storage & utility · Full garage conversion
Outside
Garden design & landscaping
Levels, planting, lighting and structure composed as one complete garden
Full garden design · Planting & borders · Real or artificial lawns · Levels & terracing · Water features
see this builtPaving, patios & driveways
The foundation of the garden, designed to connect every area
Patios · Driveways · Pathways · Steps & retaining walls
Garden rooms, sheds & pergolas
Purpose-built rooms and structures that extend how you use the garden
Garden room or studio · Shed or store · Pergola or canopy · Covered seating
Outdoor lighting
Layered lighting that reveals paths, planting and architecture after dark
Paths & steps · Trees & features · Existing-garden lighting · Complete lighting scheme
Outdoor kitchen
A purpose-built place to cook, gather and entertain outdoors
Full outdoor kitchen · Built-in BBQ & counter · Bar & seating · Pizza oven
Fencing & boundaries
Boundaries designed for privacy, security and a considered finish
Fencing · Privacy screening · Gates · Walls
The whole home
Some projects begin with a single wall. Some with one room. Others with a vision for the whole house. When the scope is wider, we design it as one connected scheme, then plan the build in considered phases so your home remains as liveable as possible throughout.
Designed into every detail
Lighting, technology and bespoke joinery are considered from the beginning, not added once the room has already been designed.
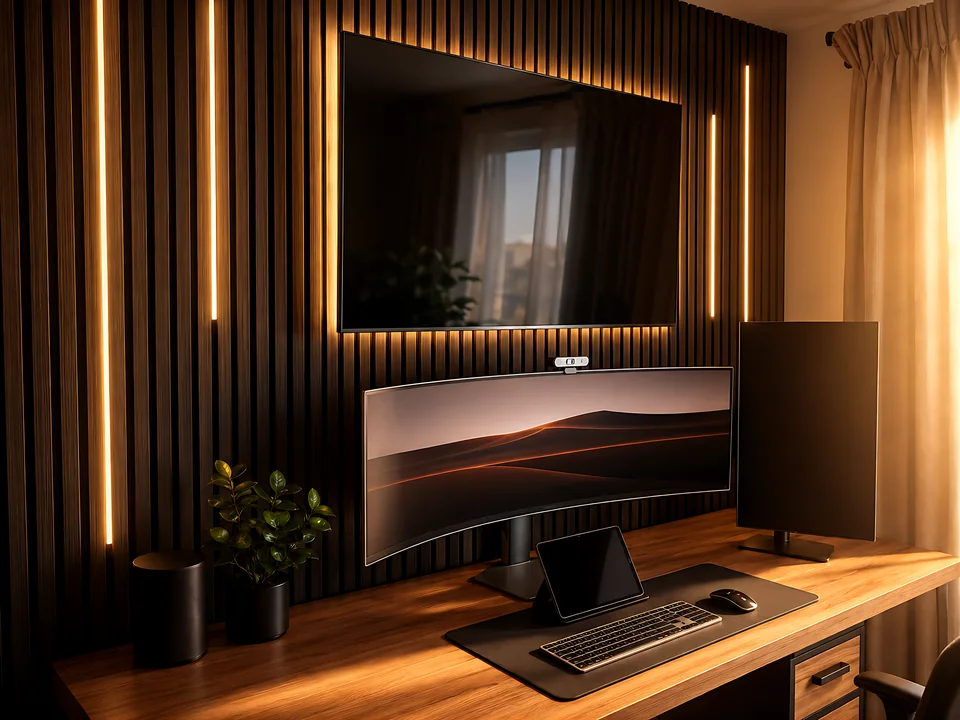
Smart home
Heating, lighting, security and sound can be integrated around Google Home or Amazon Alexa, planned before first-fix so the technology feels effortless and the finish stays clean.
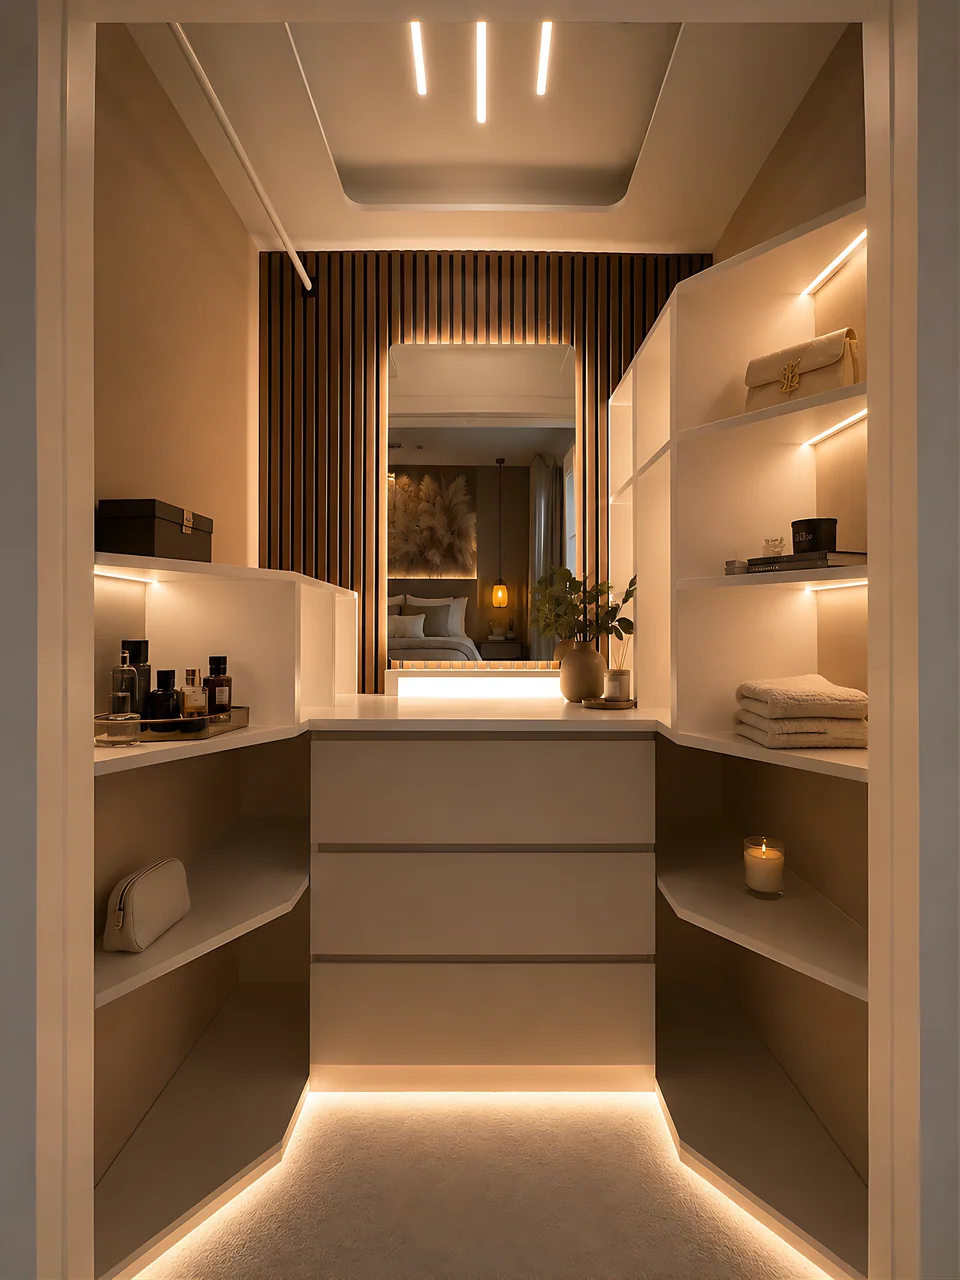
Lighting
Lighting is layered into the design from the beginning. Concealed strips, task lighting and ambient light are planned around the architecture and joinery, with warmth and control considered for the way you use the room.
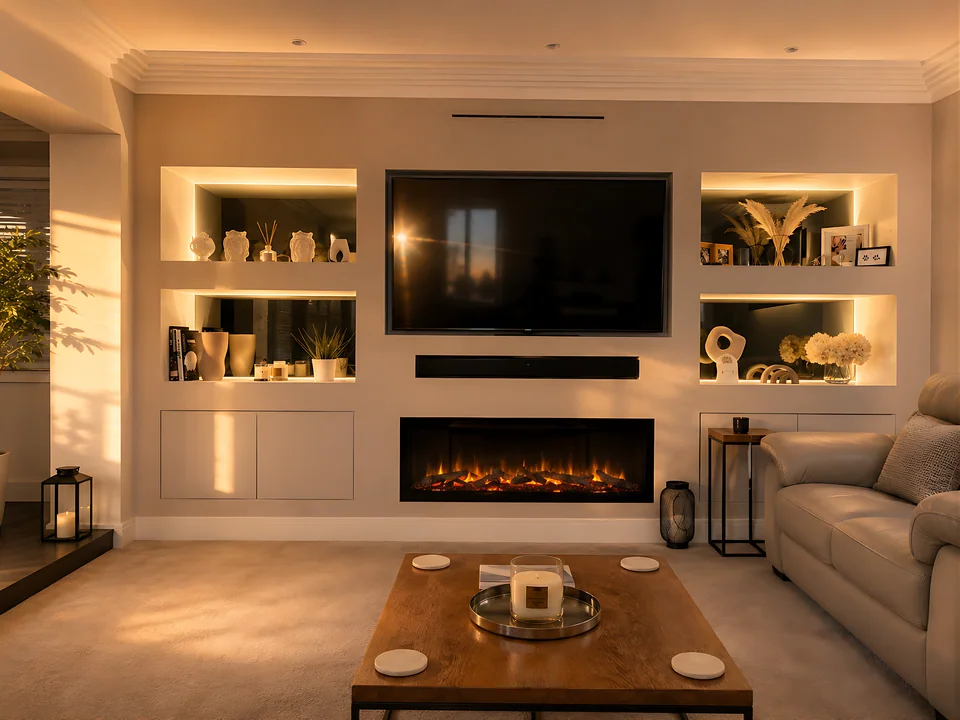
Bespoke joinery
Made to the true dimensions of the room, including awkward corners, uneven walls and spaces that standard furniture cannot resolve.
How it happens
1
You get in touch
Choose the quick enquiry or tell us more through our guided form. Either way, your project reaches the same studio and we respond personally.
2
We visit
We see the space, listen to what matters and record the measurements and details needed to design with confidence. If a visit is not necessary, we will tell you.
3
We design it
Mood boards, realistic 3D visuals and a considered design allow you to understand the finished space before work begins. Every proposal is grounded in buildable details and sourceable materials, bringing the design, scope and next steps together clearly. The visit, the design and the proposal are complimentary.
4
We agree the dates
When the design and scope are approved, we agree the programme and confirm what happens, and when.
5
We plan the stages
For larger projects, the build is divided into clear stages. The programme is agreed before work begins, so you understand the sequence from the outset.
6
We build it
The team that designed the project delivers it, carrying the approved materials, lighting and details through to the finished space.
7
You sign it off
We walk through the completed work with you, resolve any final details and only then ask you to sign it off.
From carcass to finished wall
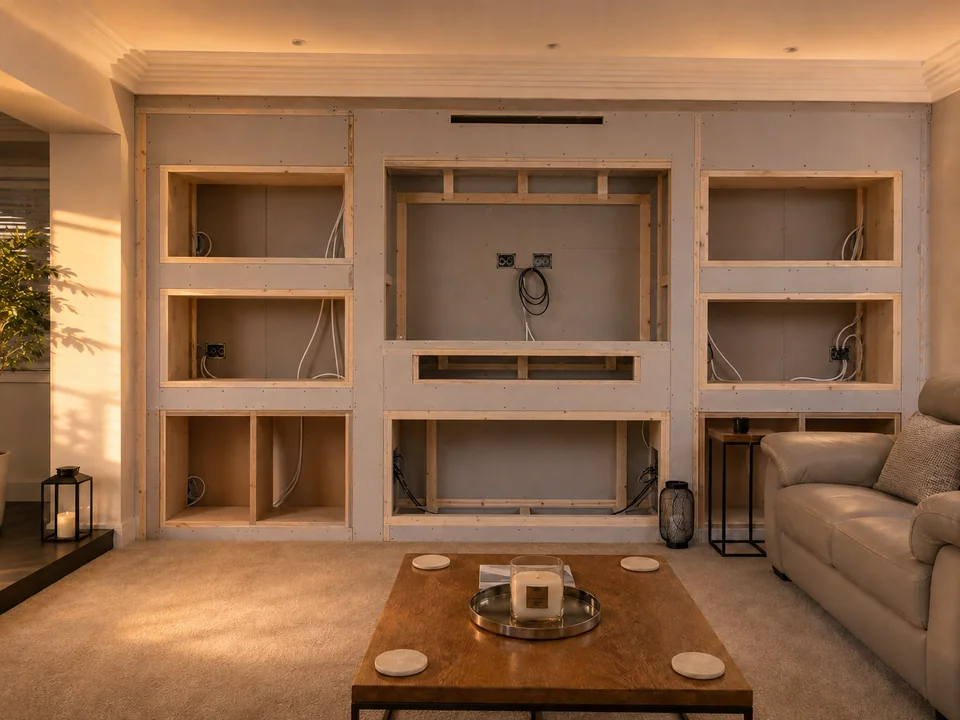
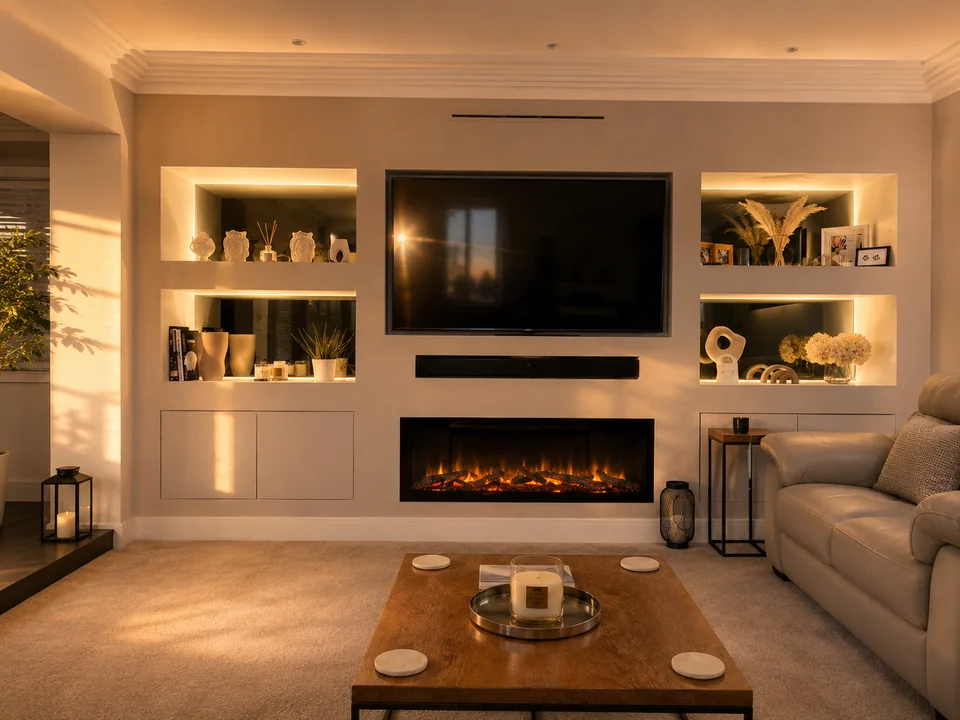
drag to reveal
From groundwork to finished garden
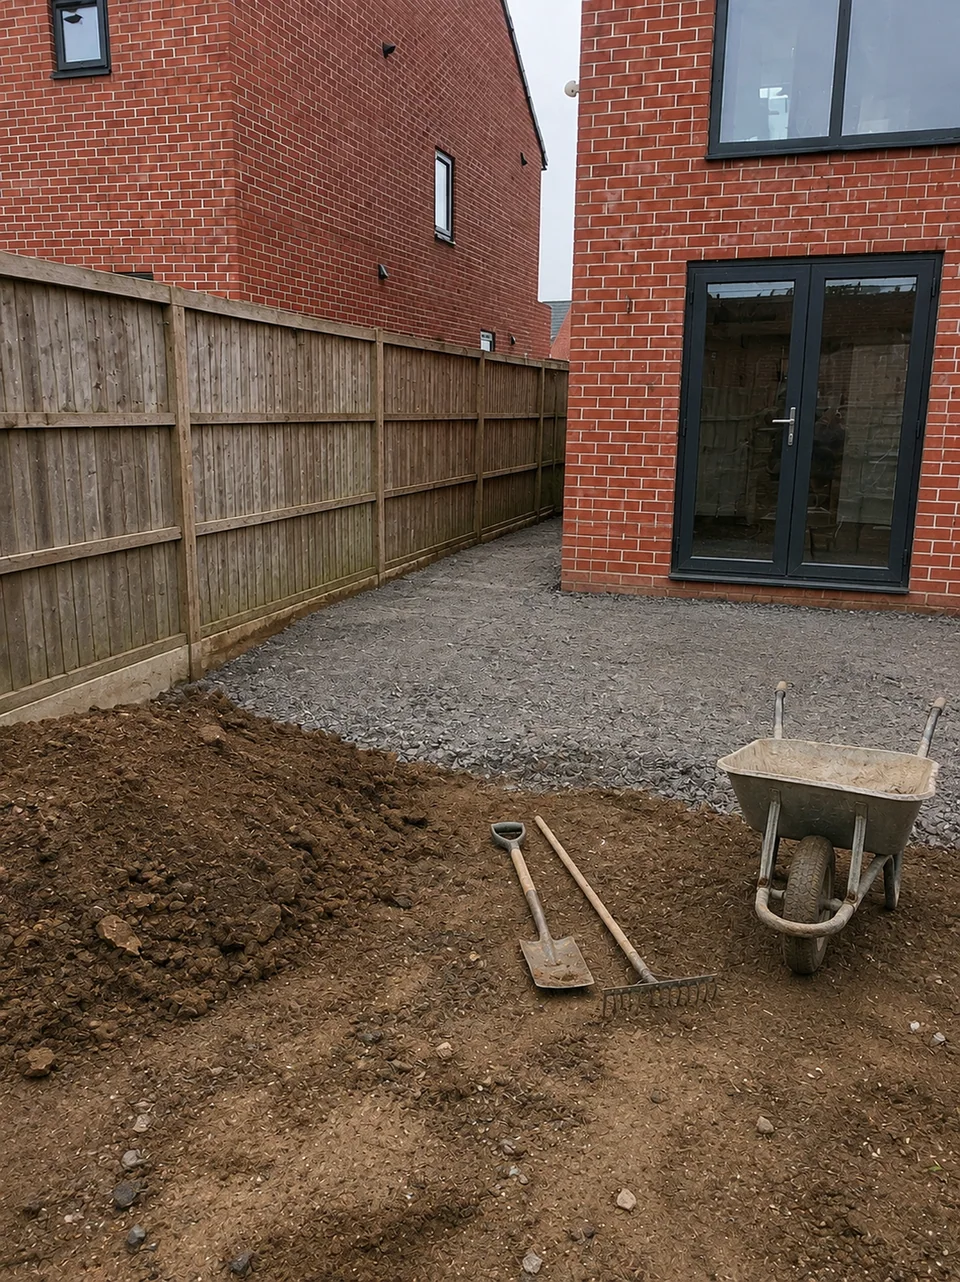
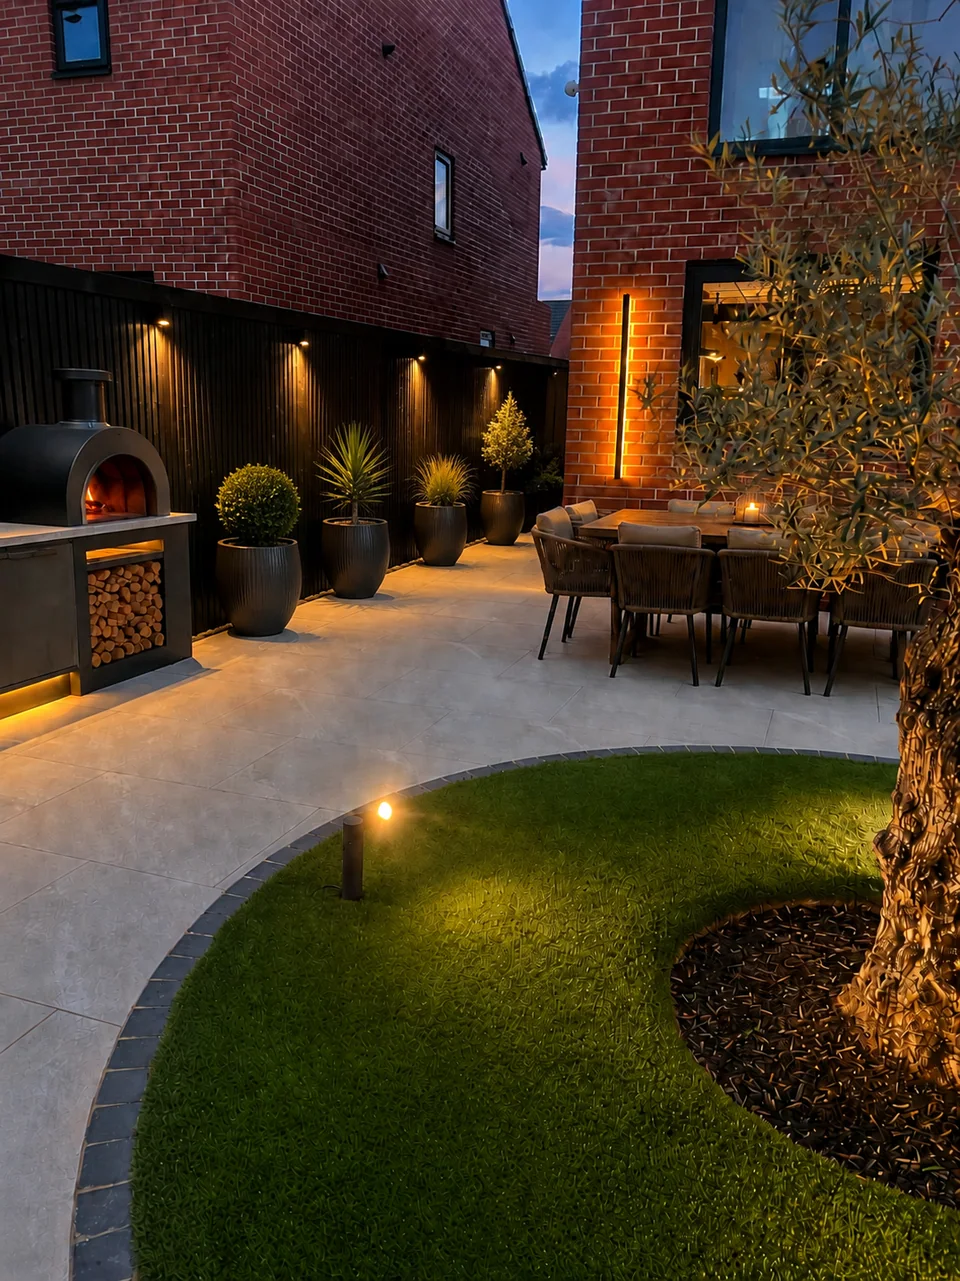
drag to reveal
We stand behind it
Every project carries a workmanship guarantee: 12 months as standard, longer on bespoke work. The term for your project is set out in your proposal. If something covered by the guarantee is not right, we return and put it right.
You know how you want it to feel
Tell us which space you are thinking about and what needs to change. We'll bring the layout, materials, lighting and build together in one considered plan, show you how it could look, then take it through to completion. The visit, the design and the proposal are complimentary.