
Portfolio
Spaces we have built
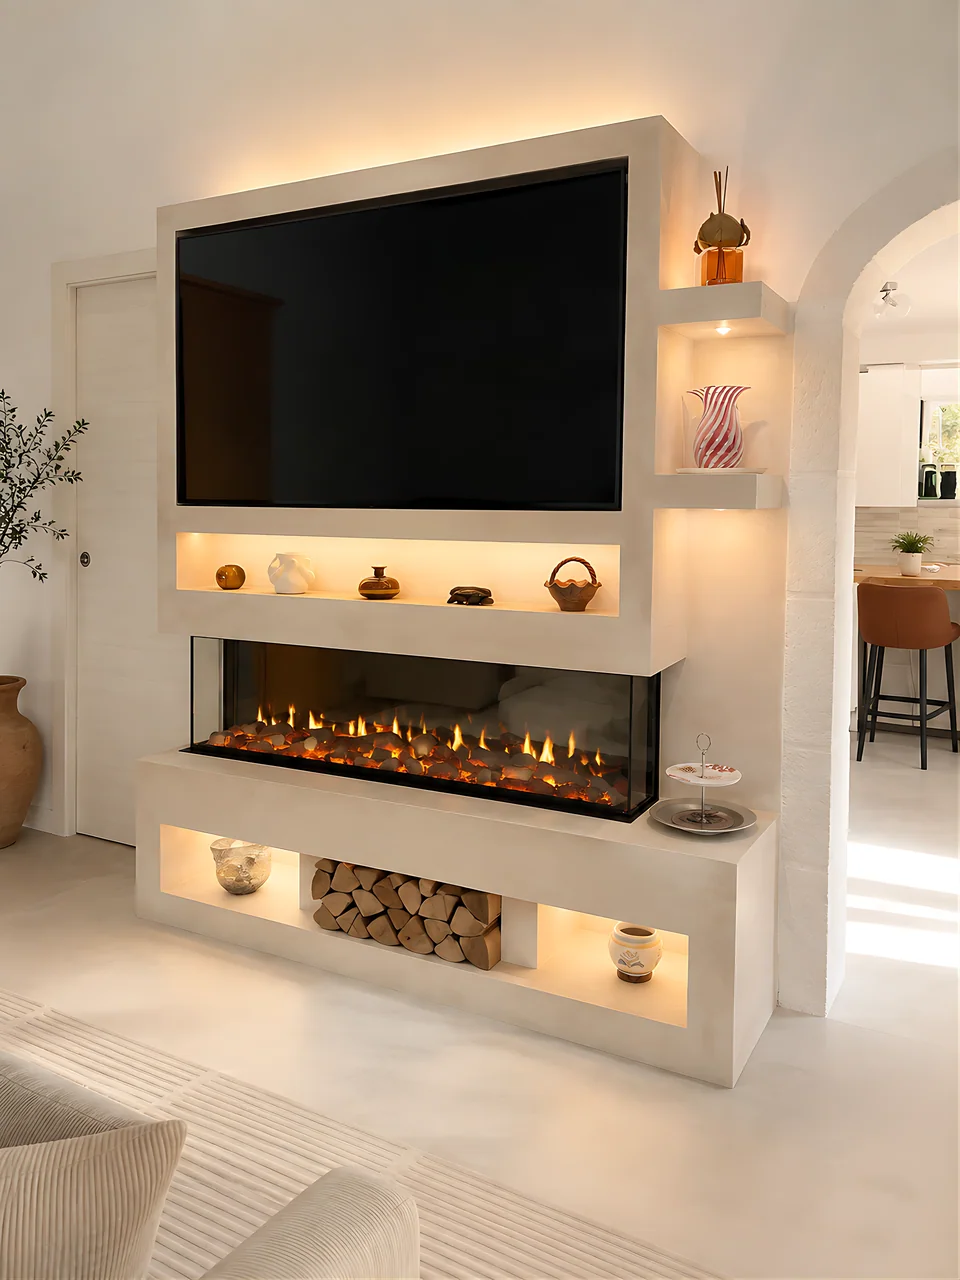
One wall, doing everything
Limestone Fireplace Wall
Television, linear fire, display niches and concealed storage are composed within one limestone form. Warm light is recessed into the architecture, allowing each element to read clearly without disturbing the calm of the wall. The result gives the room a strong focal point while preserving its sense of space.
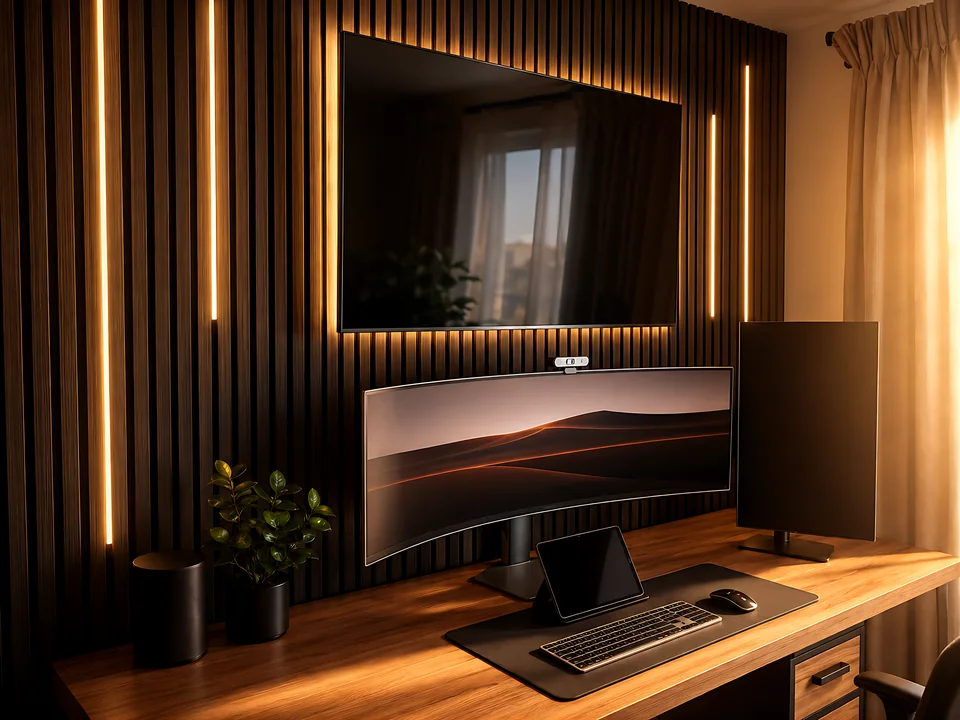
A workspace that does not look like one
Bespoke Home Office
Floor-to-ceiling dark timber gives the room depth, while integrated lighting draws out the rhythm of the panelling. The desk and concealed cable routes were planned around the equipment from the beginning, leaving a workspace that feels tailored, calm and entirely at home in the room.
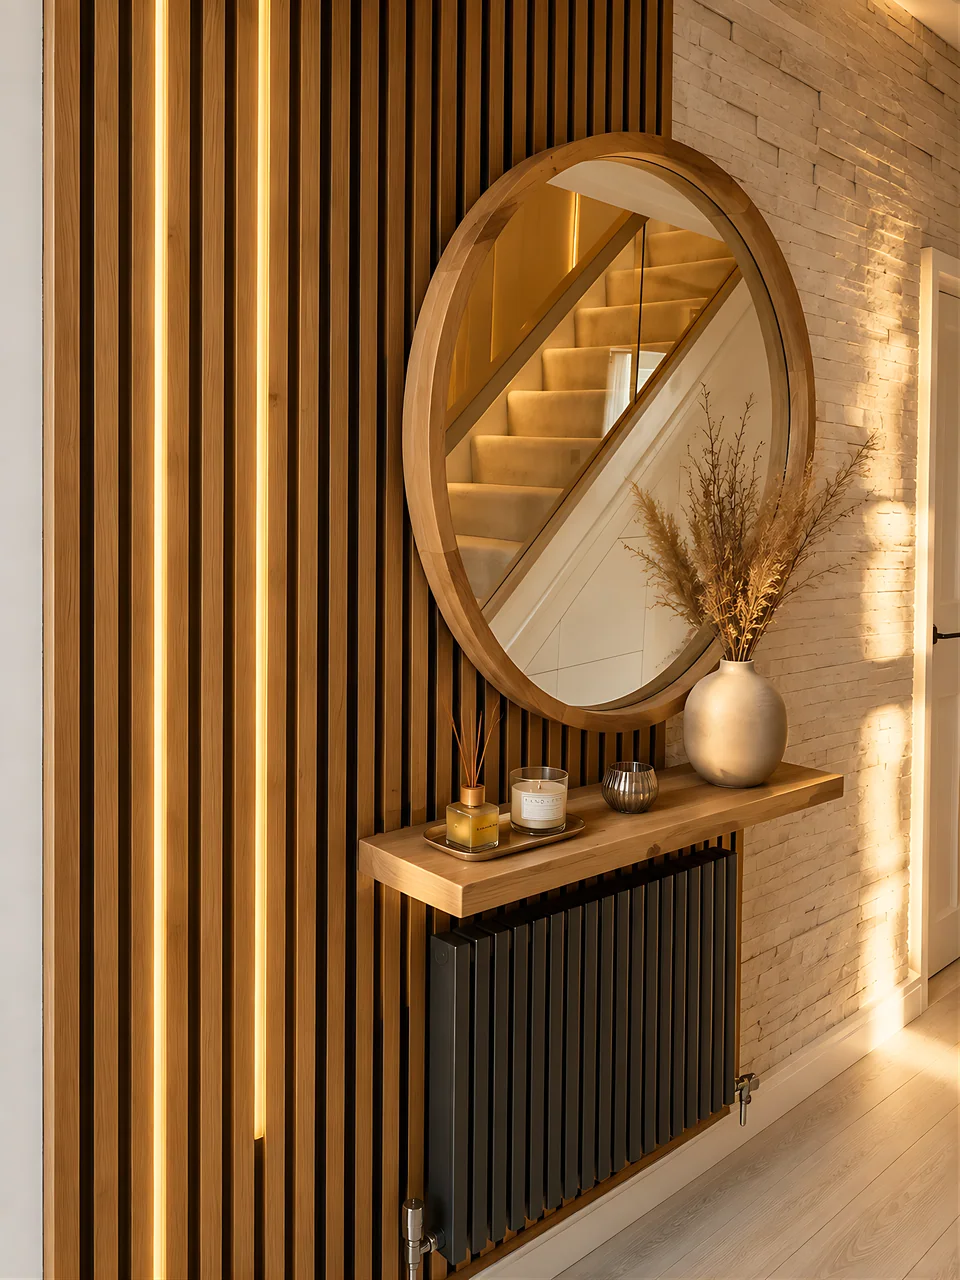
The first room in the house
Oak Slat Hallway
Vertical oak slats, pale textured brick and a single warm line of light turn a passing space into a considered arrival. A floating oak shelf sits above the dark radiator, while the round mirror captures the illuminated staircase beyond, connecting the hallway to the rest of the home.
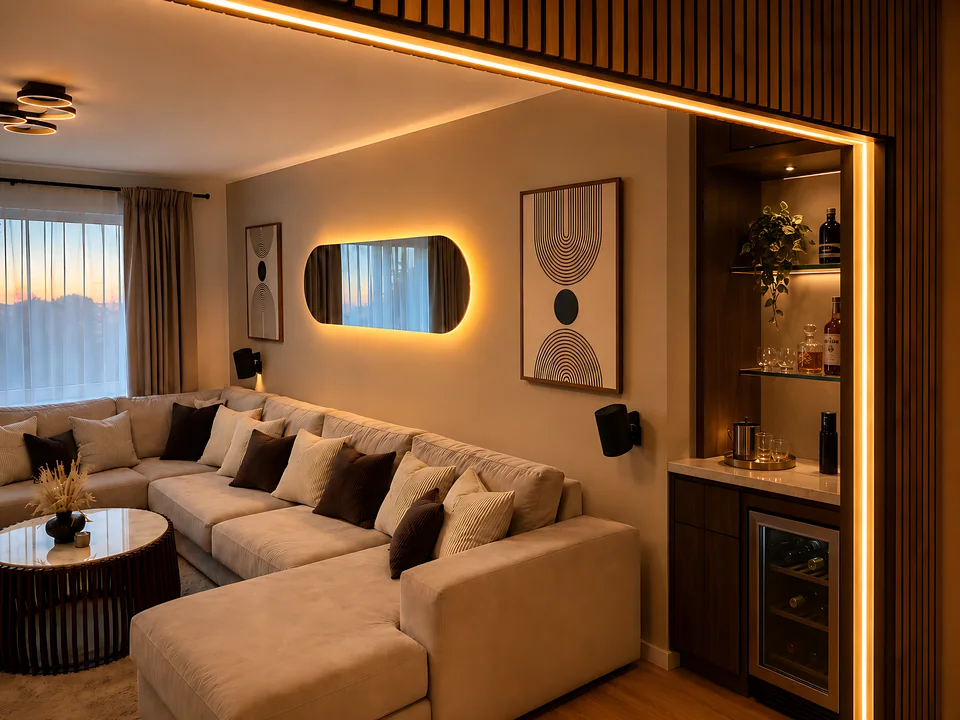
The corner that changed the room
Living Room with Integrated Bar
A previously unused corner becomes an intimate bar, recessed into slatted oak and illuminated from within. Glassware, bottles and preparation space are held within the joinery, giving the living room a natural destination for evenings without interrupting the calm of the wider space.
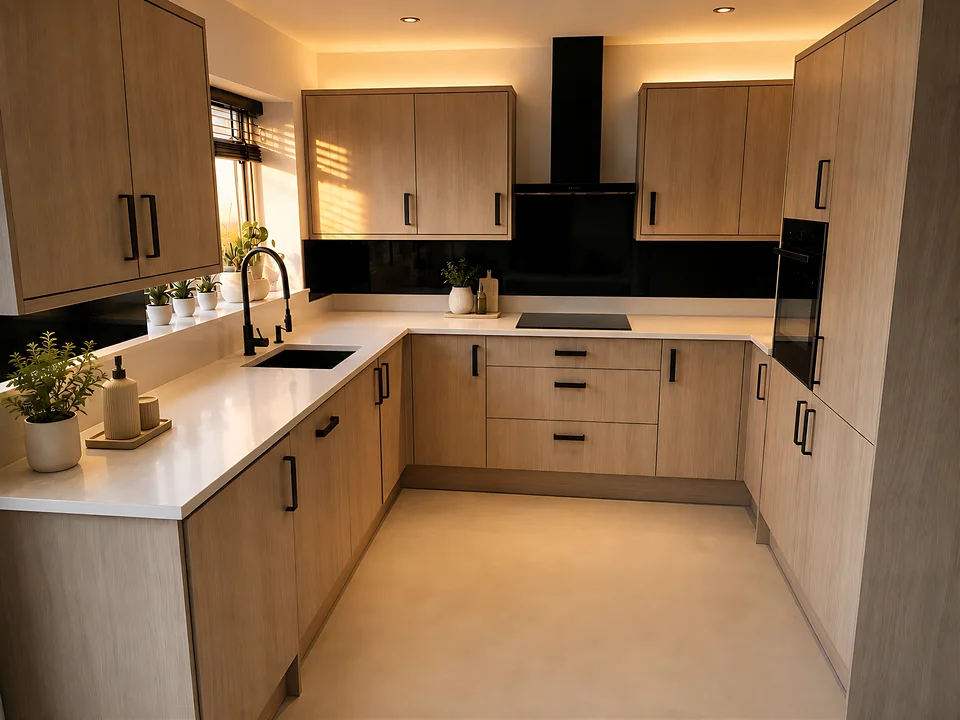
Warm oak, black steel and uninterrupted worktops
Modern Oak Kitchen
Light oak cabinetry wraps around three sides of the room, balanced by black hardware, integrated appliances and a deep glass splashback. The uninterrupted worktop keeps preparation effortless, while concealed lighting above and below the cabinetry gives the kitchen an even, glare-free glow.
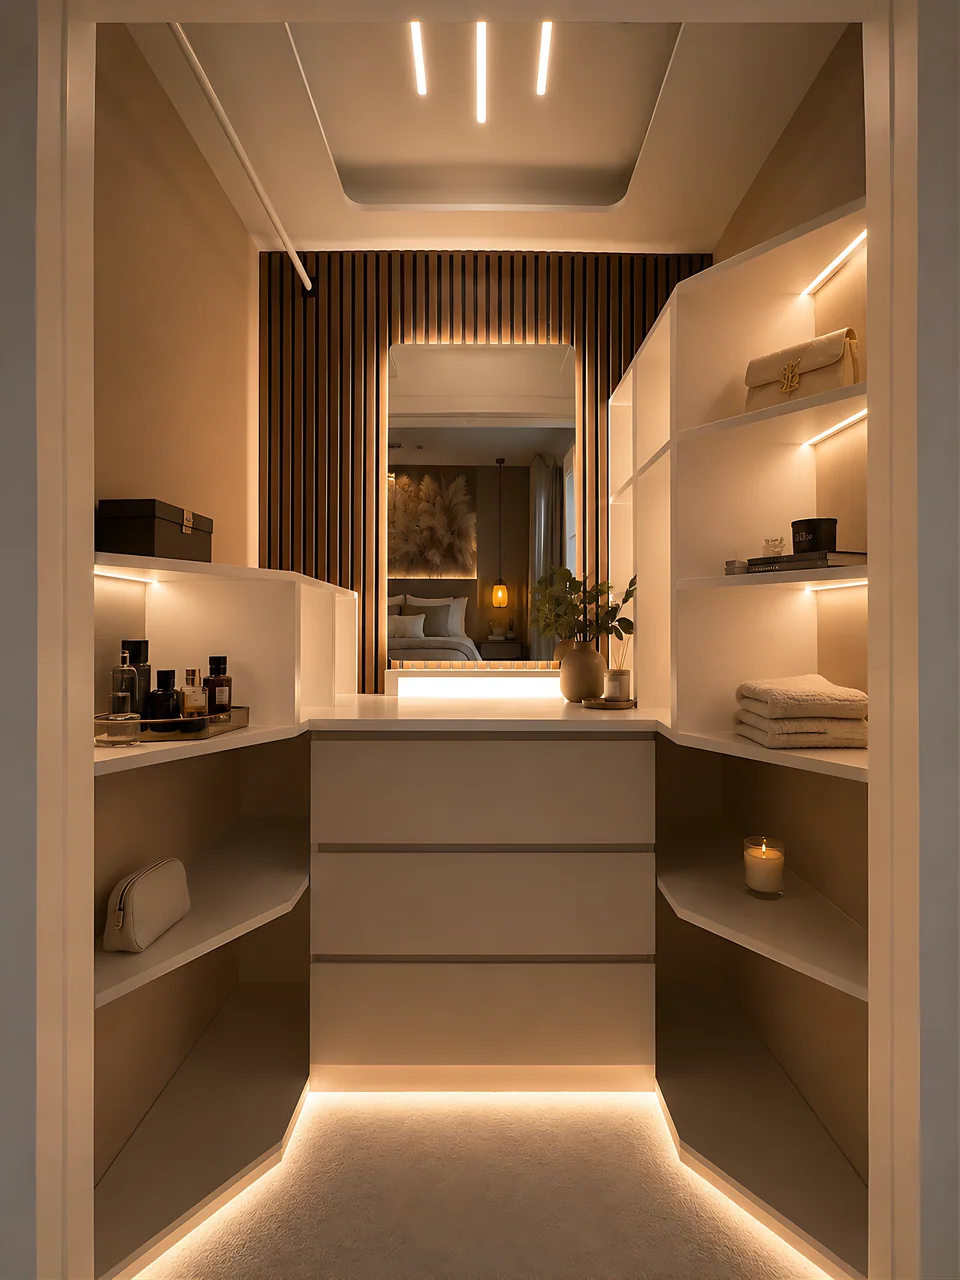
Small room, no compromises
Walk-In Dressing Room
Made-to-measure shelving follows the room's true shape, with a central drawer unit creating storage without closing the space in. Warm light is concealed within every recess, so clothes and finishes remain visible while the joinery feels weightless. Every centimetre has been considered, yet the room never feels crowded.
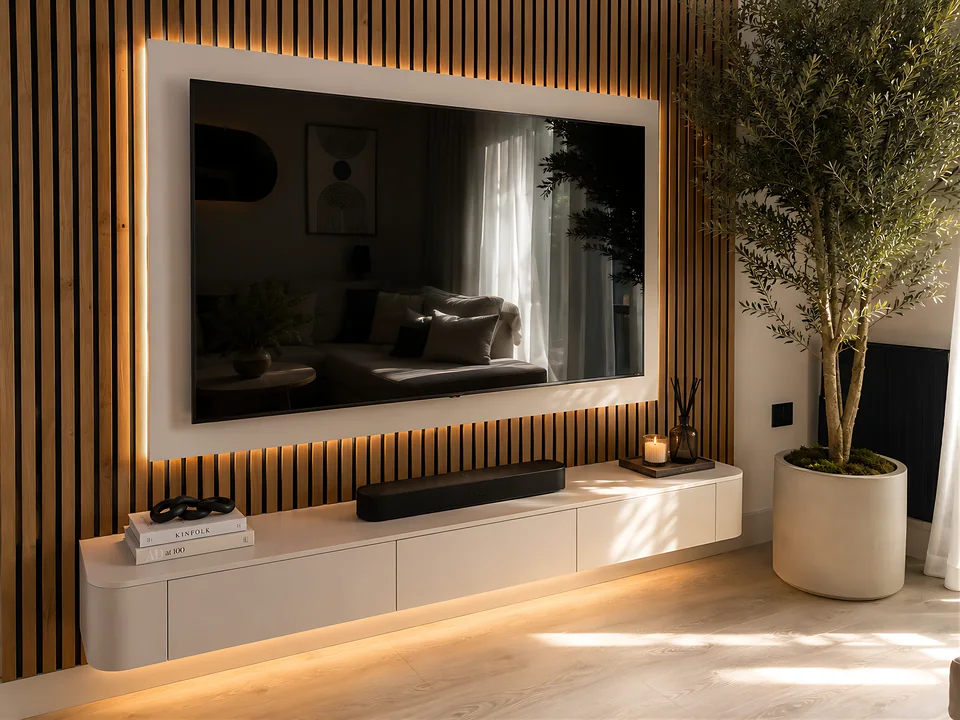
Everything floats
Slatted Media Wall
Full-height oak slats frame the screen, while the low storage unit appears to hover above the floor. Concealed light separates each layer from the wall and brings the screen, joinery and panelling together as one architectural composition. Technology is present, but the room remains calm.
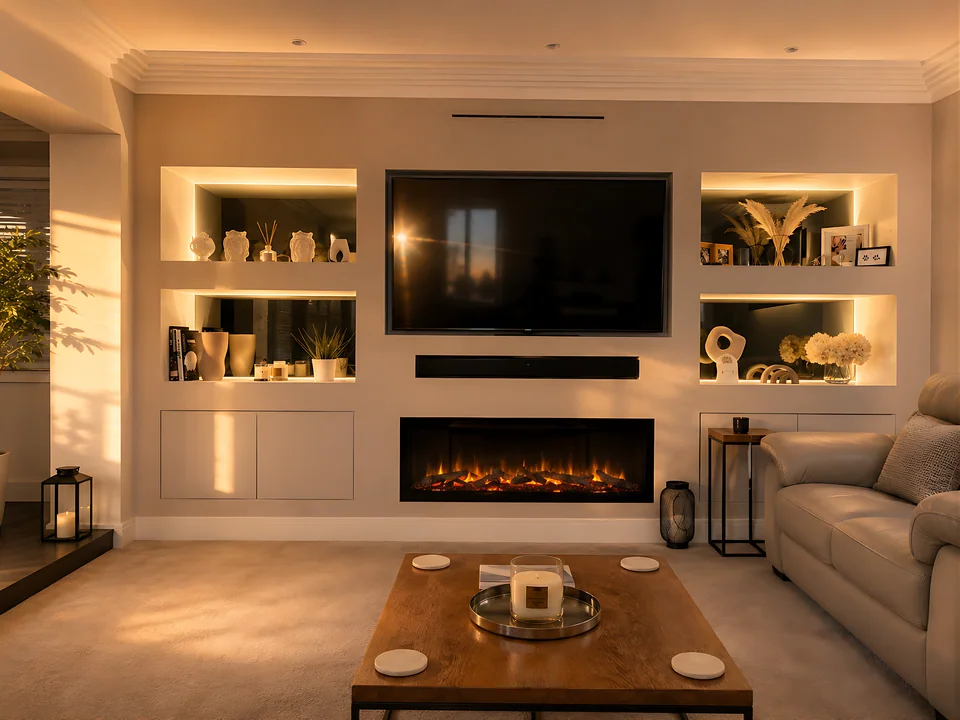
Symmetry, warmth and a place for everything
Bespoke Fireplace Media Wall
Illuminated niches balance either side of the recessed screen, with a linear fire and closed storage anchoring the composition below. Technology, cables and everyday objects disappear within the wall, leaving clean symmetry by day and a soft, layered glow at night.
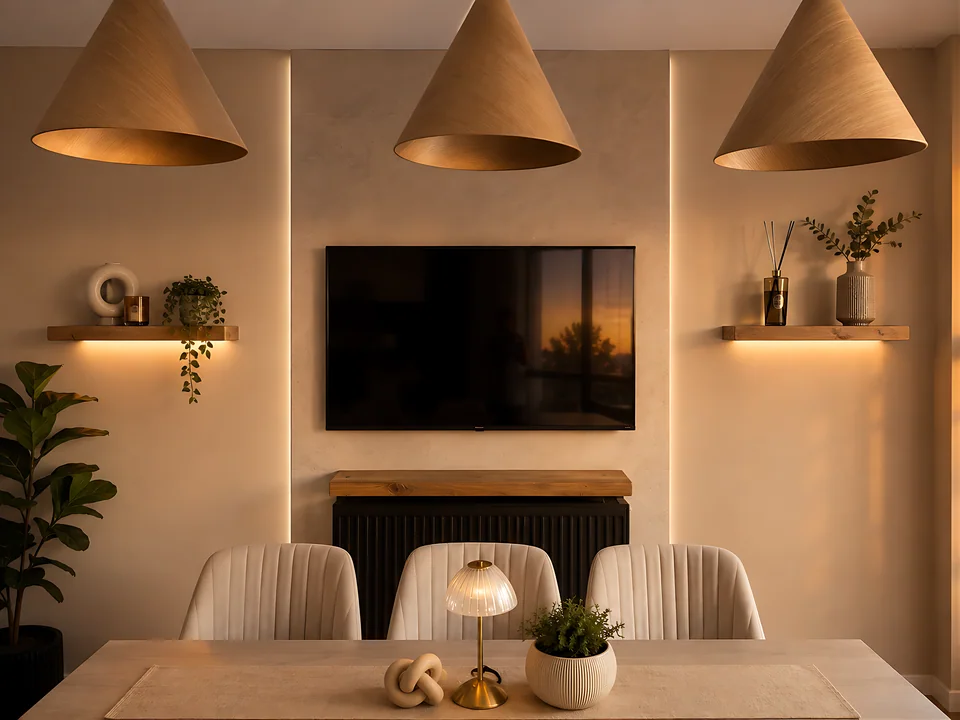
A dining room with something to look at
Dining Room Stone Feature
A textured stone panel and floating oak shelves give the dining room a composed focal point, with concealed light washing gently across each surface. The screen settles into the architecture when not in use, allowing the materials, proportions and warm evening light to lead the room.
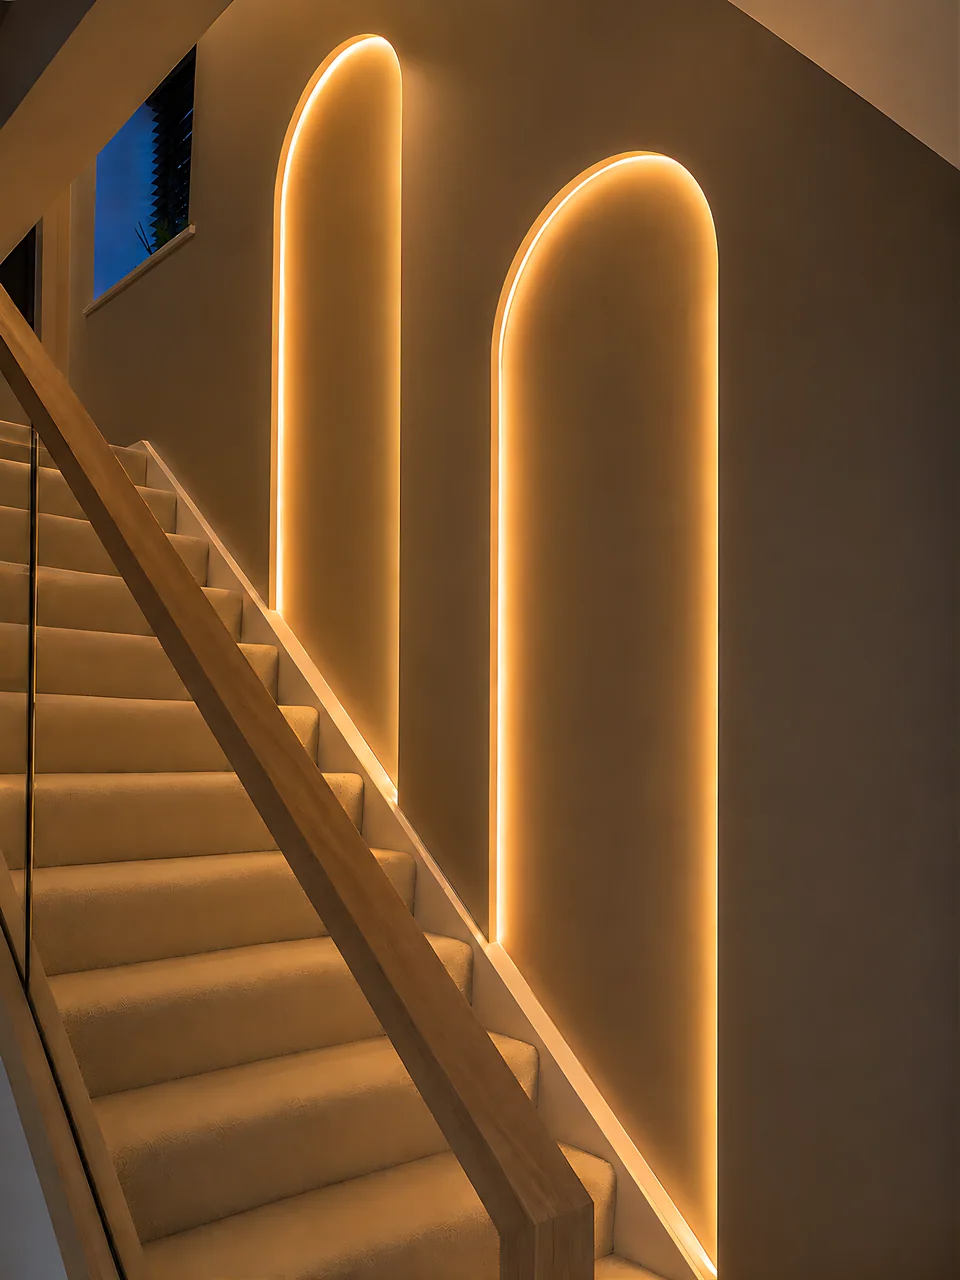
Two arches, one continuous line of light
Staircase Arch Lighting
Two sculpted arches rise from a once-flat wall, their recessed edges traced by one uninterrupted line of warm light. With the source concealed, the glow defines the curves without exposing the detail behind them, turning the staircase into an architectural moment from both floors.
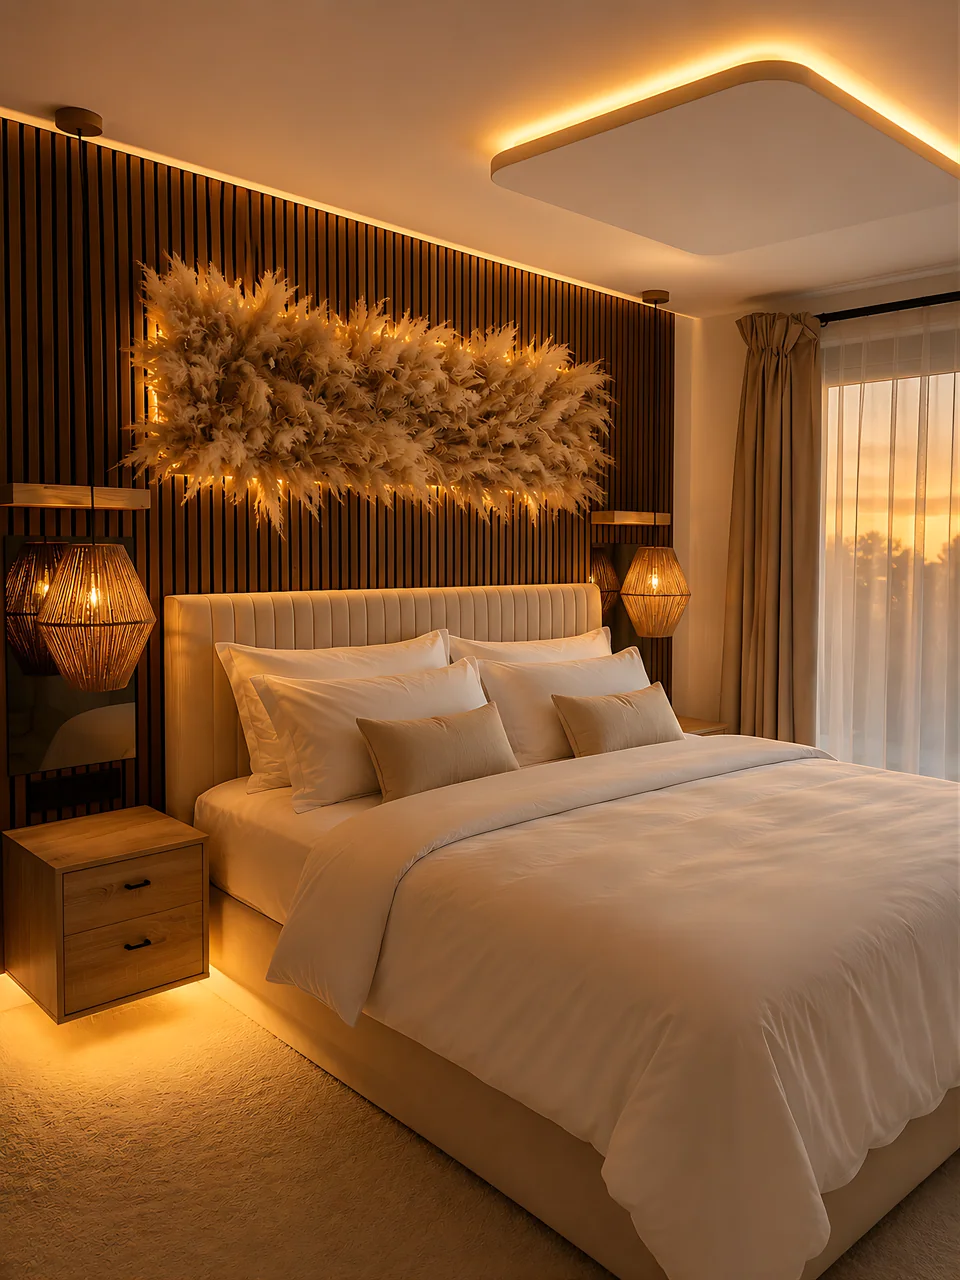
A bedroom that feels like an escape
Bedroom Panelling & Lighting
Timber slats bring depth behind the bed, while warm light is layered from the floating bedside units to the illuminated ceiling above. A softly lit botanical feature introduces texture without disturbing the calm, creating a bedroom that feels cocooning at night and composed by day.
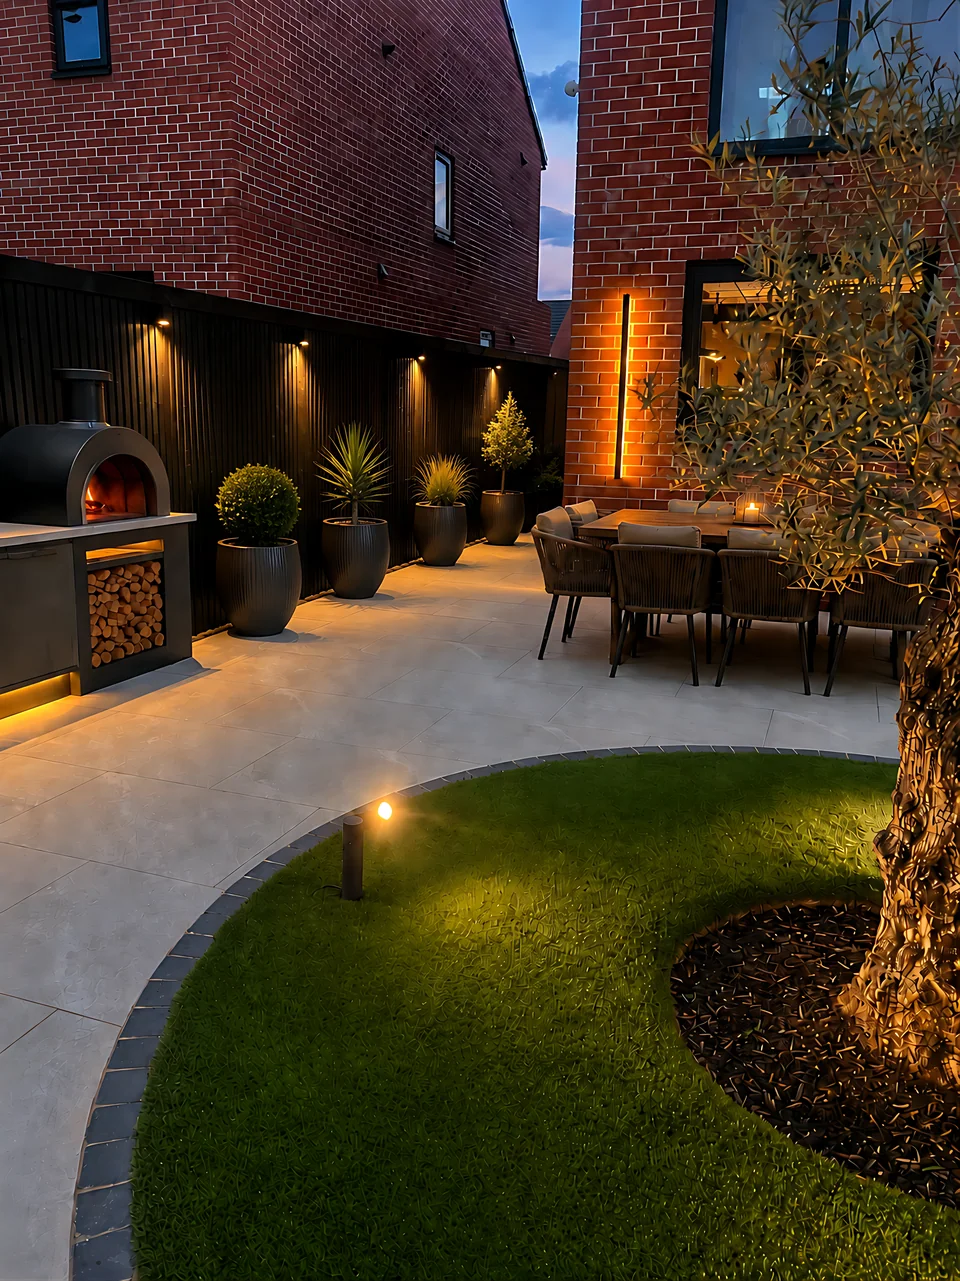
The garden, after dark
Contemporary Garden
Large-format porcelain paving flows level from the house and curves around a sculpted lawn and mature olive tree. Warm light is layered across the fencing, planting, paths and outdoor kitchen, giving every area purpose after sunset. It is a garden designed to feel as inviting in the evening as it does by day.
You know how you want it to feel
Seen something that feels close to what you have in mind? Share the project, detail or atmosphere that caught your eye. We'll interpret it for your own space, develop something distinctly yours, then build it. The visit, the design and the proposal are complimentary.