
Portfolio · Bathrooms
Loft En-suite
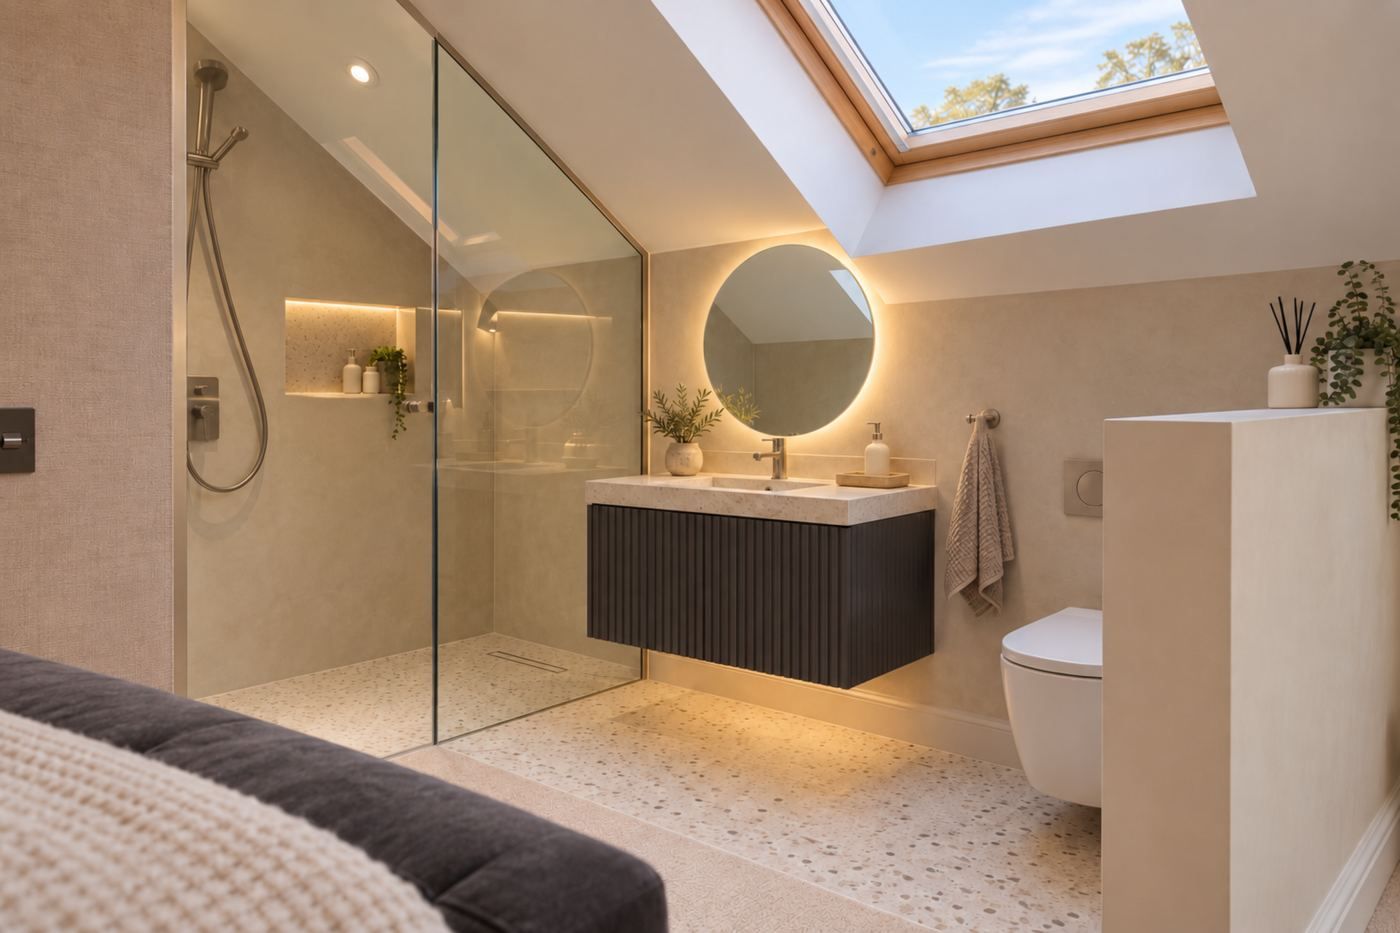
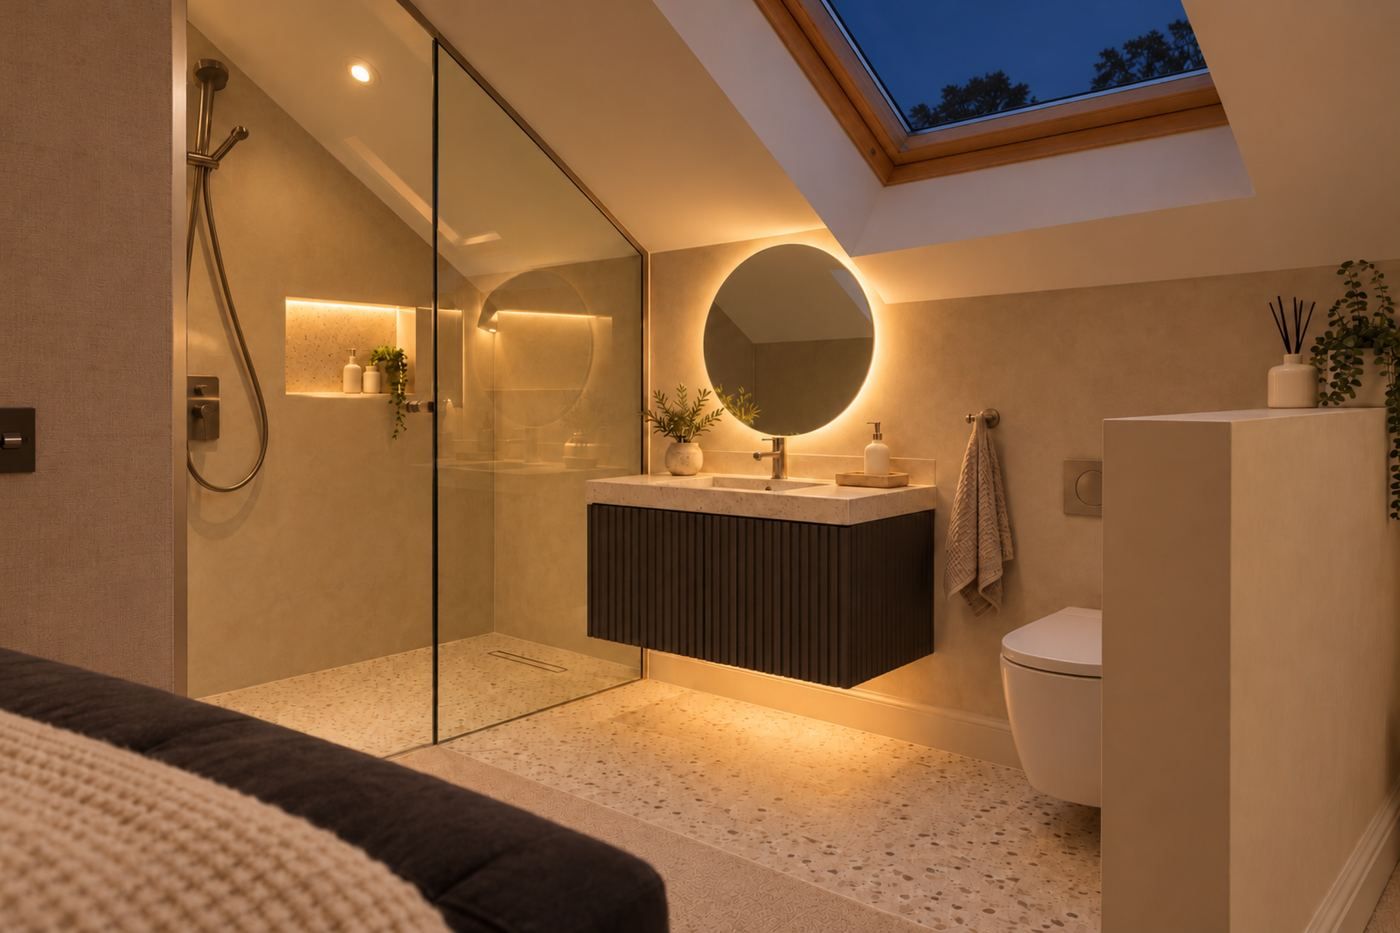
A glazed screen separates the en-suite from the loft bedroom. A shower, a wall-mounted vanity and a round mirror sit beneath the roof slope.
- Room
- En-suite
- Category
- Bathrooms
Room details.
- 01Shower and glazed screen
- 02Shower-wall niche
- 03Wall-mounted vanity
- 04Round illuminated mirror
- 05Patterned floor finish
01
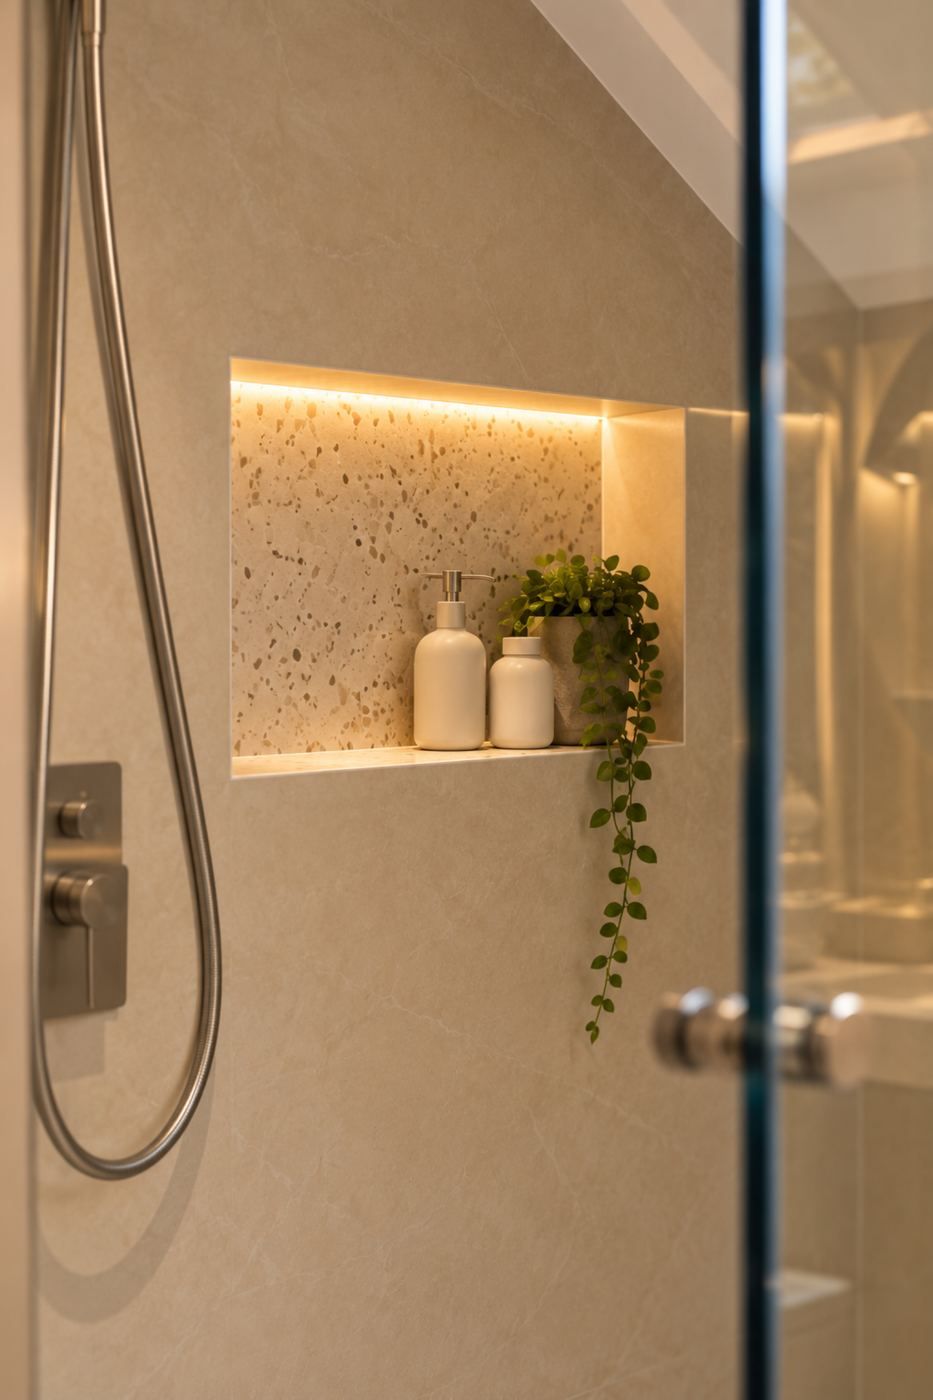
The niche
A lit niche set into the shower wall. It keeps bottles off the floor of the shower, and the light inside it adds a soft glow to the en-suite.
02
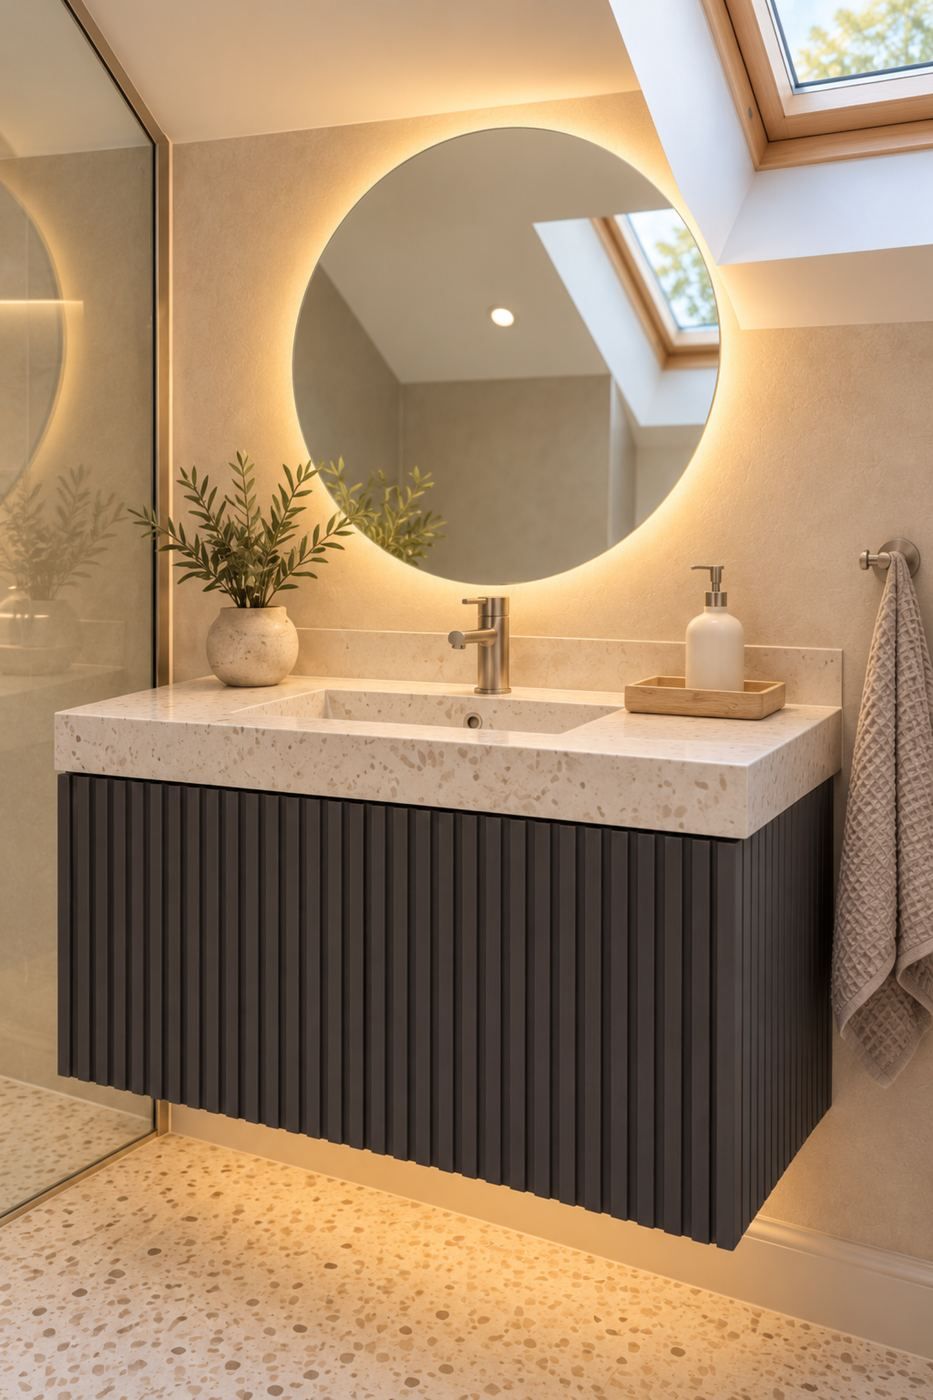
The vanity
A fluted wall-mounted vanity under the round mirror and the roof window. Mounted off the floor, it leaves the patterned floor finish on show, and the glazed screen lets light through from the loft bedroom.
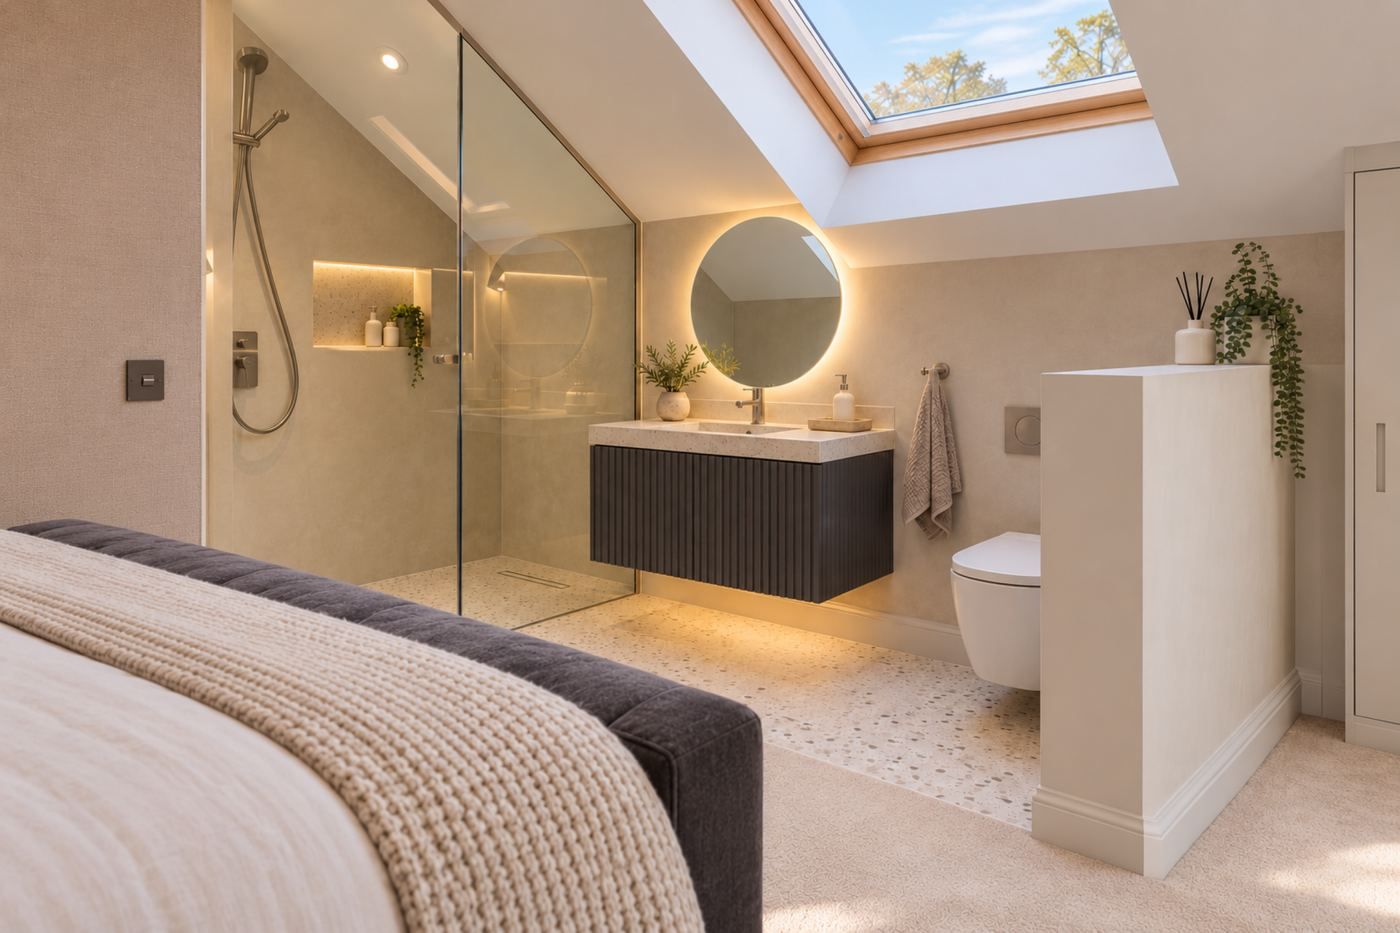
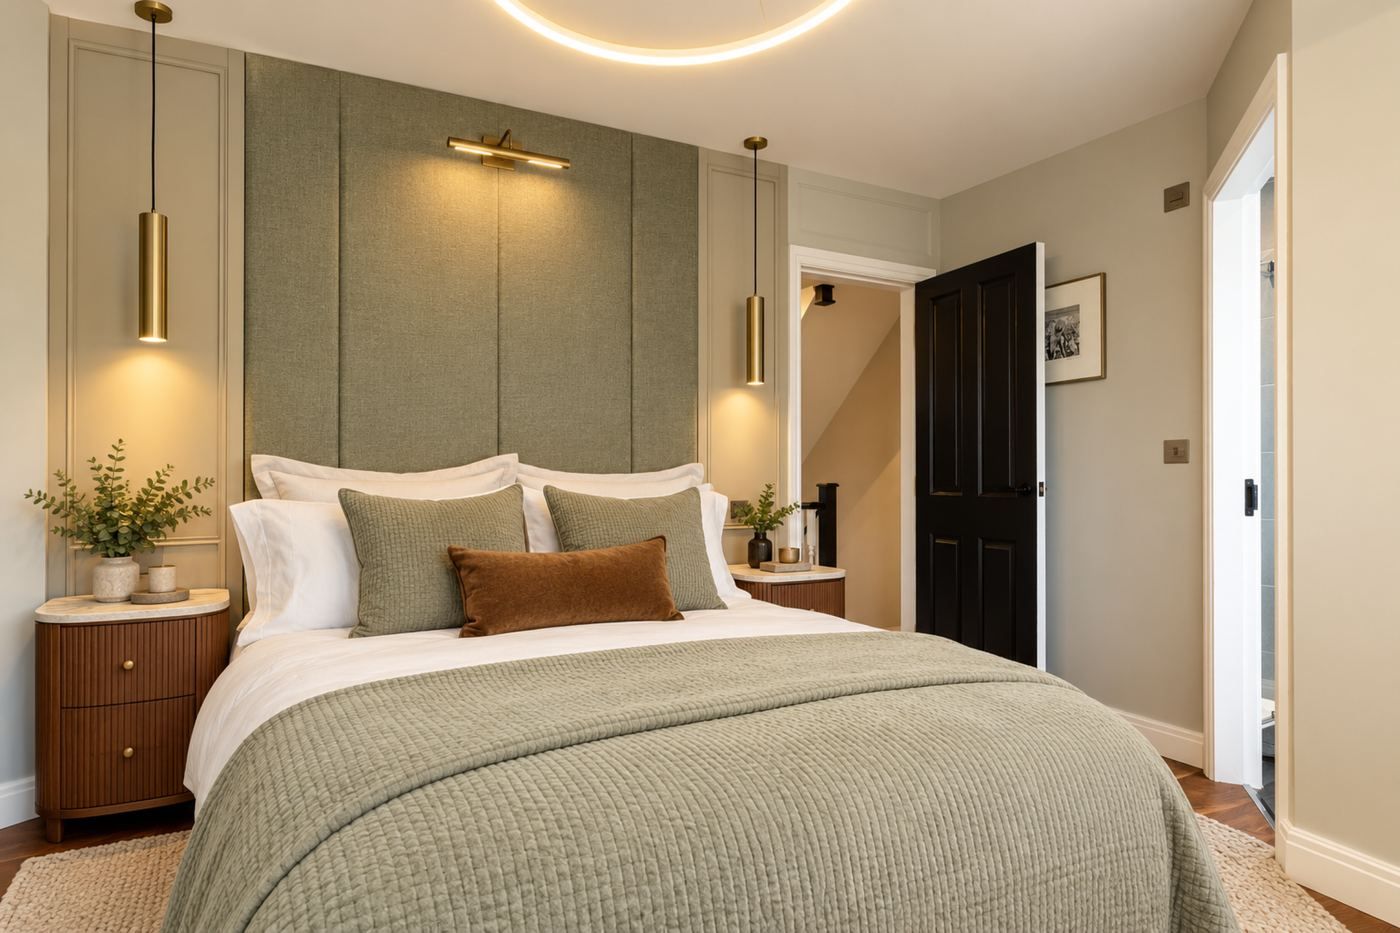
From the bedroomThe en-suite seen from the bed, behind its glazed screen.
Keep looking
More projects like this.
Seen a detail you like?
Show us what caught your eye. We will explore how it could work in your space. The visit, the design and the proposal are complimentary.